

Innovative Timber Frame New Builds, Extensions and Loft Conversions: Blending Steel and Stone for Coastal Charm

Building or expanding a home near the coast presents unique challenges and opportunities. The salty air, changing weather, and stunning views call for construction methods that combine durability with aesthetic appeal. Timber frame extensions and loft conversions that incorporate steel, stone-built external leaf walls, and slate roofing offer a smart solution. These elements work together to create strong, stylish homes that fit naturally into coastal environments while allowing for structural alterations like new windows and doors.
Why Choose Timber Frame Extensions for Coastal Homes
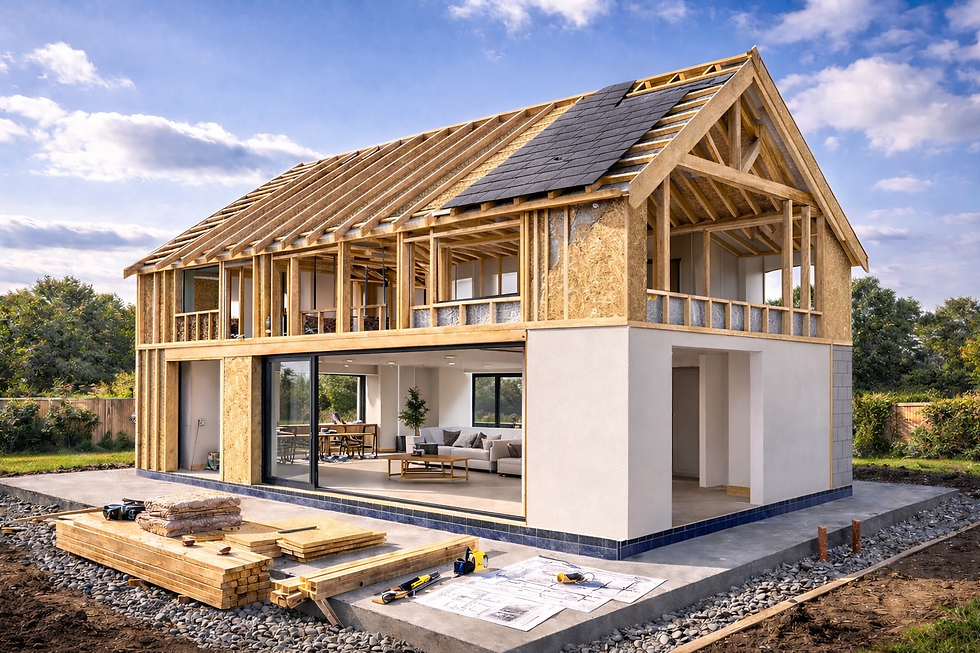
Timber frame construction stands out for its flexibility and speed. Unlike traditional brick or block walls, timber frames are lighter and quicker to erect. This makes them ideal for extensions where minimizing disruption is important. Timber also offers excellent insulation properties, helping homes stay warm in winter and cool in summer.
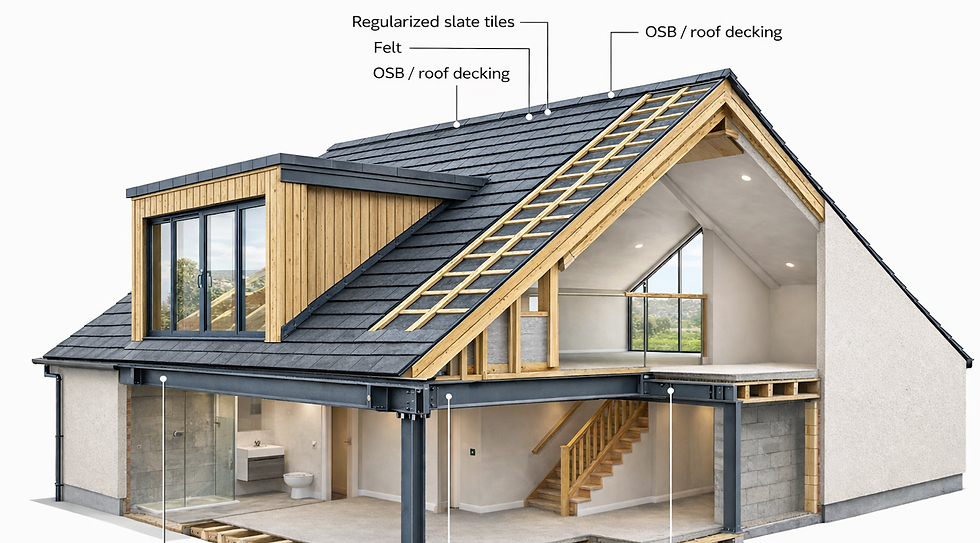
For coastal homes, timber frames can be combined with steel supports to add strength and resist the effects of wind and moisture. Steel beams provide a solid skeleton that supports large open spaces or heavy roofing materials like slate. This combination balances natural warmth from wood with the durability of metal.
Using Stone-Built External Leaf Walls for Weather Protection
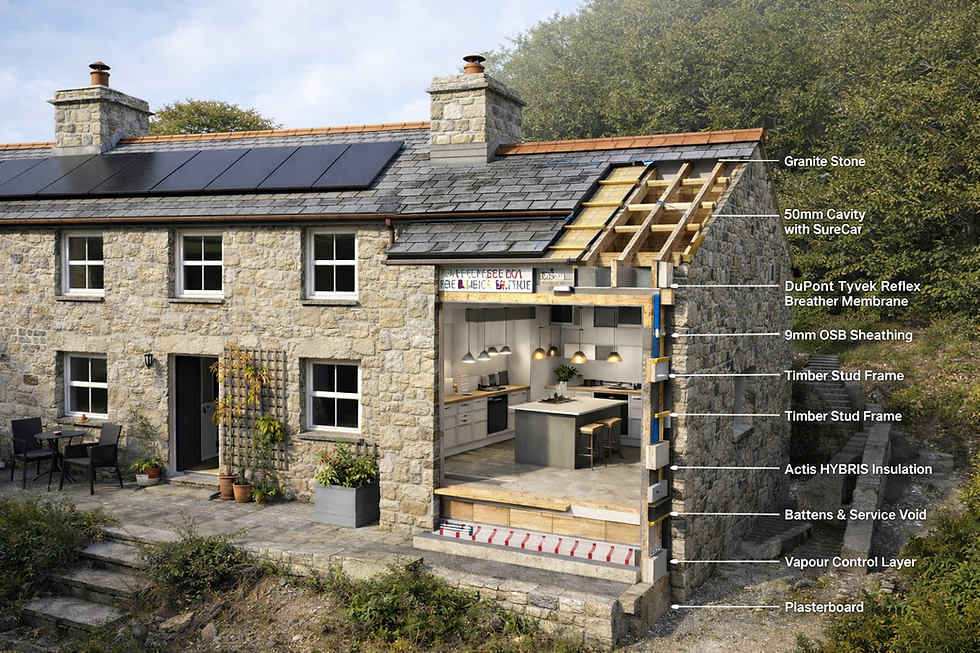
Stone-built external leaf walls add a robust outer layer that protects the timber frame from harsh coastal weather. Stone is naturally resistant to salt spray, wind, and rain, making it a practical choice for external walls near the sea. These walls also provide thermal mass, which helps regulate indoor temperatures by absorbing heat during the day and releasing it at night.
Stone walls contribute to the home’s character, blending with the coastal landscape and traditional building styles. They can be designed to complement the timber frame visually, creating a harmonious mix of textures and colors.
Incorporating Slate Roofing with Coastal Style
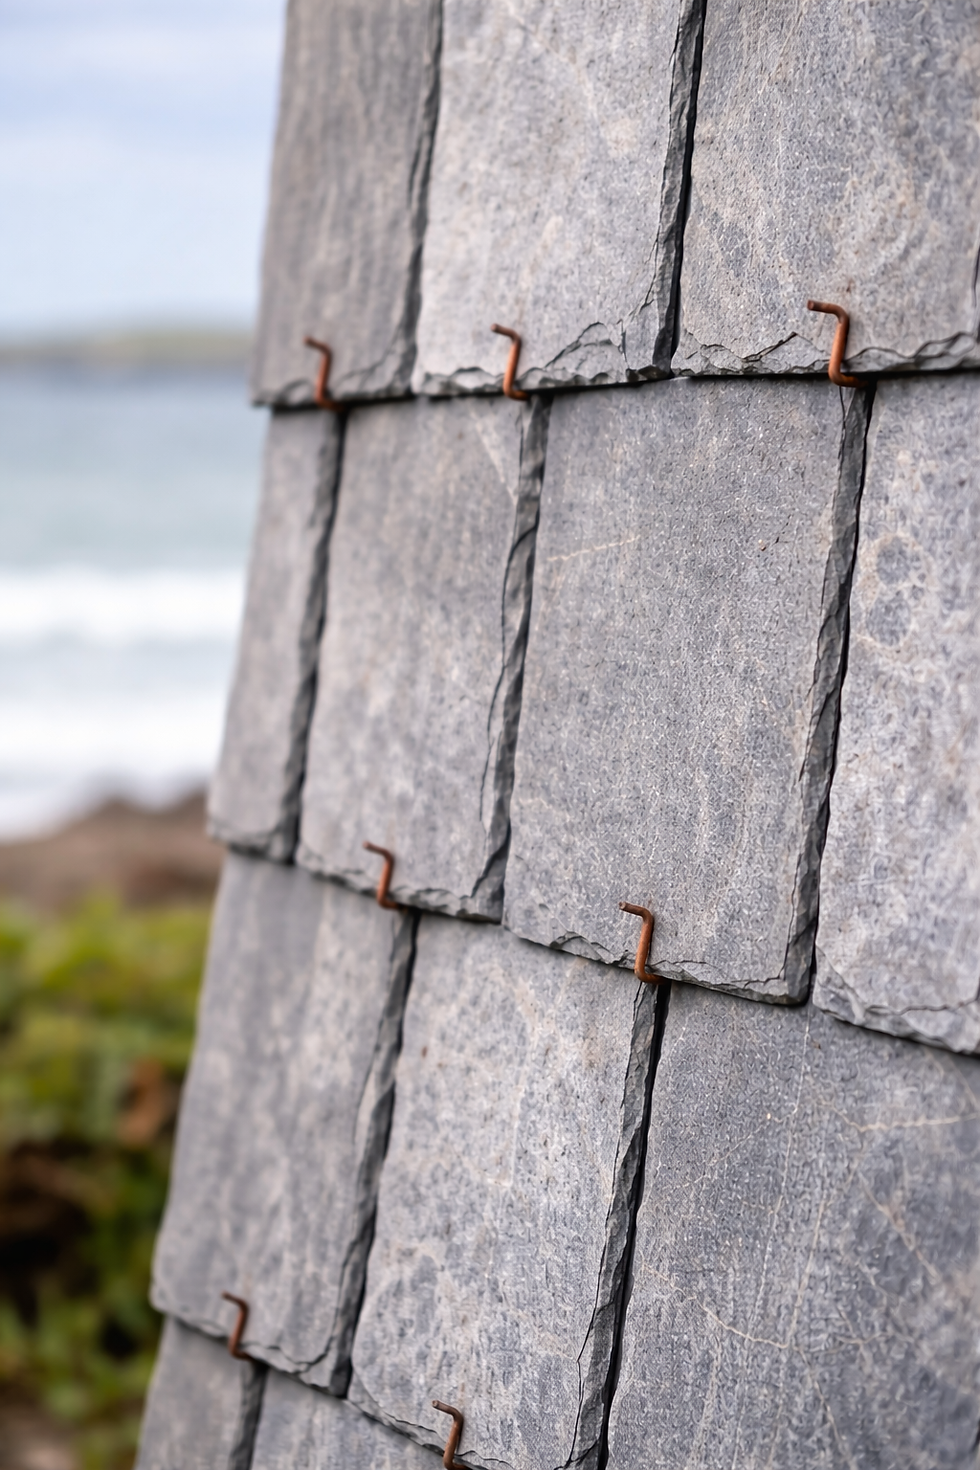
Slate roofing is a classic choice for coastal homes. Its natural stone composition resists water penetration and wind damage better than many other materials. Slate tiles also age gracefully, developing a patina that enhances the home’s charm over time.
When paired with timber frame extensions and stone walls, slate roofing completes the look of a sturdy, elegant coastal home. It also supports sustainable building goals, as slate is long-lasting and requires little maintenance.
Structural Alterations for Windows and Doors
Expanding a home often means adding or enlarging windows and doors to maximize natural light and views. Structural alterations in timber frame extensions are easier to manage than in solid masonry walls. The timber frame can be engineered to support large openings without compromising strength.
Steel elements play a key role here. Steel lintels and beams can carry the load above wide windows or patio doors, allowing for expansive glass panels that bring the outdoors in. This is especially valuable in coastal homes where views of the sea are a major feature.
Custom joinery enhances these openings by providing tailored frames and finishes that match the home’s style. Well-crafted wooden windows and doors add warmth and detail, contrasting beautifully with stone walls and steel supports.
Practical Tips for Successful Coastal Extensions and Conversions
Plan for moisture control: Use breathable membranes and proper ventilation to prevent condensation inside timber frames.
Choose corrosion-resistant steel: Galvanized or stainless steel will withstand salty air better.
Select local stone: Using stone from nearby quarries helps the extension blend with the environment and reduces transport impact.
Work with experienced joiners: Custom joinery ensures windows and doors fit perfectly and function well in challenging coastal conditions.
Consider energy efficiency: Combine timber’s insulation with double-glazed windows and insulated stone walls to reduce heating costs.


Bringing It All Together
Timber frame extensions and loft conversions that use steel, stone-built external leaf walls, and slate roofing offer a balanced approach to coastal home improvements. This method provides strength, weather resistance, and timeless style. Structural alterations for windows and doors enhance natural light and views, making the most of the coastal setting.


Comments