

Bungalow Loft Conversion

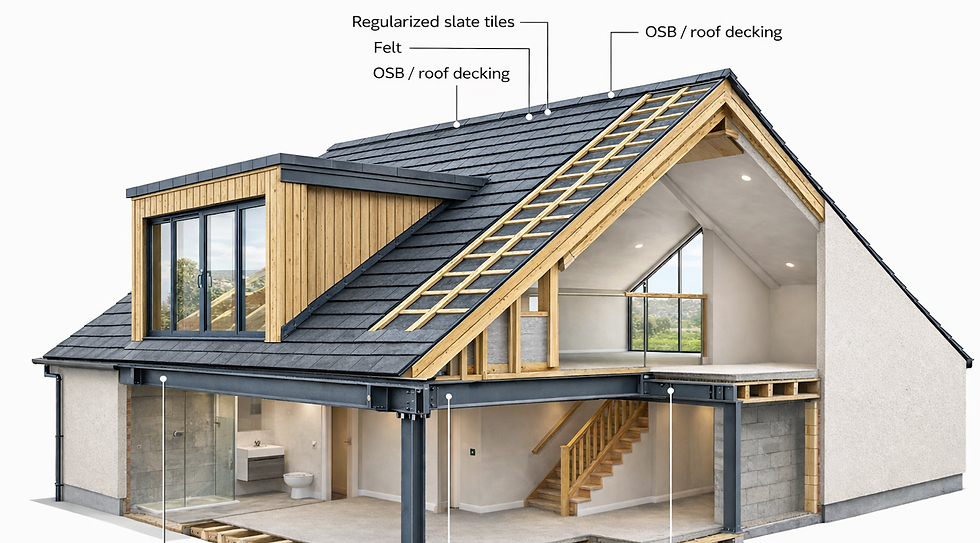
Loft Conversions
Transforming a bungalow into a loft conversion can significantly enhance living space and add value to your property. One popular option for such conversions is the addition of a dormer, which can provide extra headroom and natural light. Below are some design ideas and considerations for a dormer with wooden cladding.
3D Design Ideas for a Dormer with Wooden Cladding
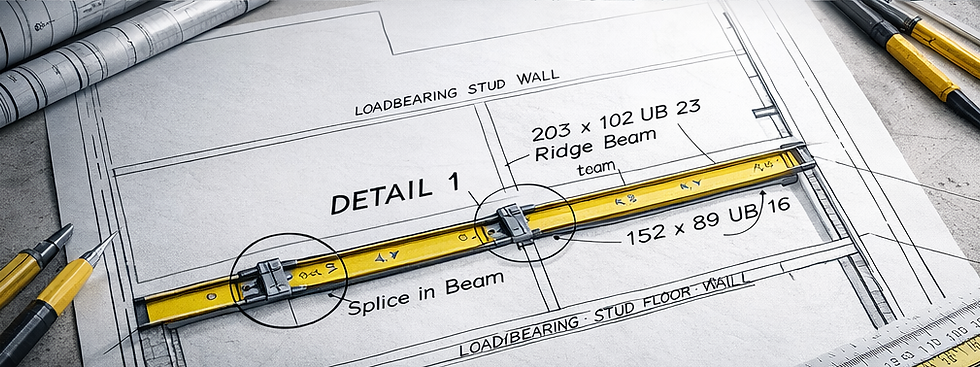
Modern Sleek Design
This design features a flat-roofed dormer clad in horizontal wooden panels, giving it a contemporary look. Large windows allow for ample natural light.
Traditional Gabled Dormer
A gabled dormer with wooden cladding can provide a classic appearance. The pitched roof adds character, and the wooden texture brings warmth to the overall aesthetic.
Scandinavian Inspired Dormer
This design incorporates a sloped roof and vertical wooden cladding, emphasizing a minimalist style. Large glass doors can open up to a balcony, enhancing outdoor access.
Benefits of Wooden Cladding
Natural Insulation: Wood provides excellent thermal insulation, helping to maintain comfortable temperatures.
Aesthetic Appeal: Wooden cladding offers a warm, inviting look that can blend well with various architectural styles.
Durability: When properly treated, wooden cladding can withstand weather elements, ensuring longevity.

Considerations for Your Loft Conversion
Planning Permission: Check local regulations regarding loft conversions and dormer designs.
Structural Integrity: Ensure that the existing structure can support the additional weight of the loft conversion.
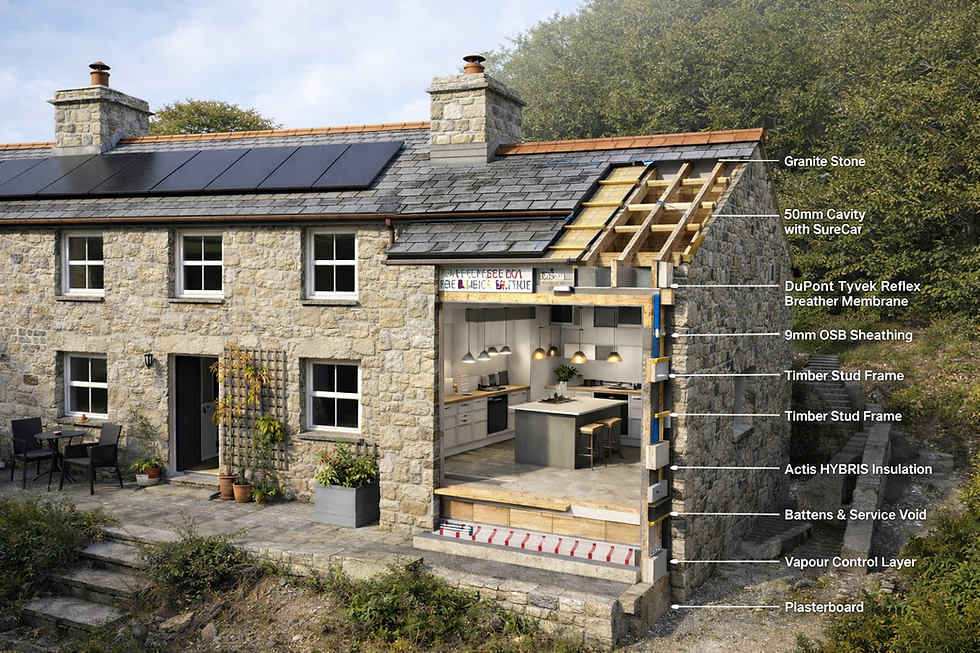
Insulation and Ventilation: Proper insulation and ventilation are crucial for comfort and energy efficiency.
By considering these design ideas and factors, you can create a beautiful and functional loft conversion that enhances your bungalow in Wadebridge.


Comments