

Building Your Dream House Extension in Cornwall: Timber Frame Solutions with Structural Glulam Beams

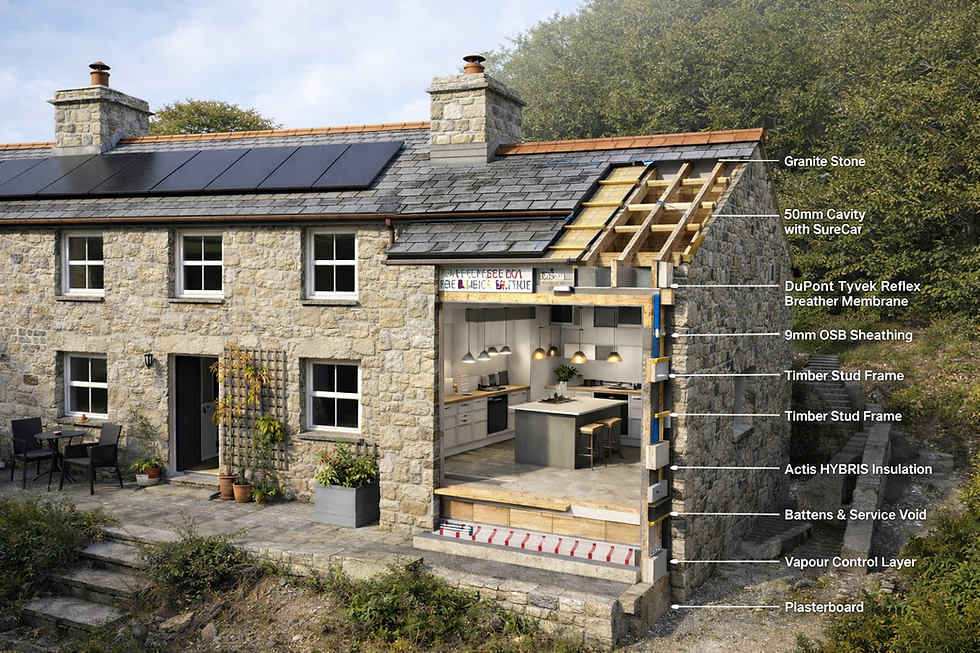
Adding a house extension is a popular way to increase living space and enhance your home’s value in Cornwall. Choosing the right materials and construction methods can make a big difference in durability, aesthetics, and comfort. Timber frame extensions with block or stone outer skins offer a perfect balance of strength, style, and energy efficiency. This post explores how structural glulam timber beams support these builds, along with the finishing touches like rendering, plastering, decorating, carpentry, and bathroom installations.
Why Choose Timber Frame Extensions in Cornwall?
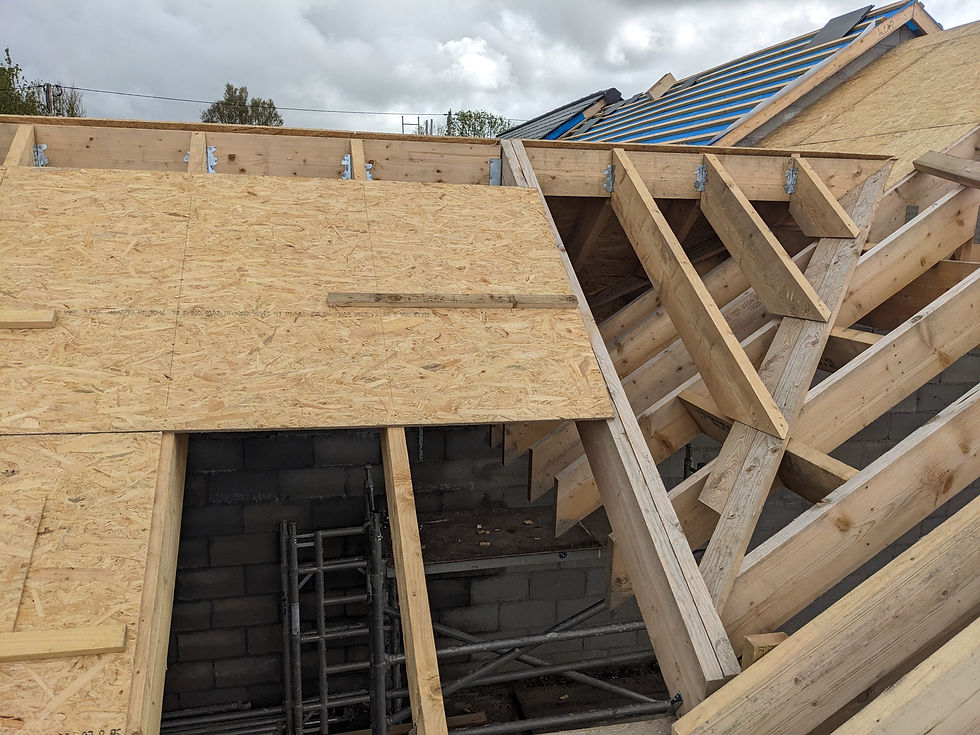
Timber frame construction has become a preferred choice for house extensions in Cornwall due to its speed, flexibility, and sustainability. Timber frames are lighter than traditional masonry, which reduces foundation costs and construction time. They also provide excellent insulation, helping to keep your home warm and energy-efficient.
Using a block or stone outer skin complements the timber frame by offering a traditional, weather-resistant finish that blends well with Cornwall’s local architecture. This combination ensures your extension looks natural and fits seamlessly with the existing building.

The Role of Structural Glulam Timber Beams
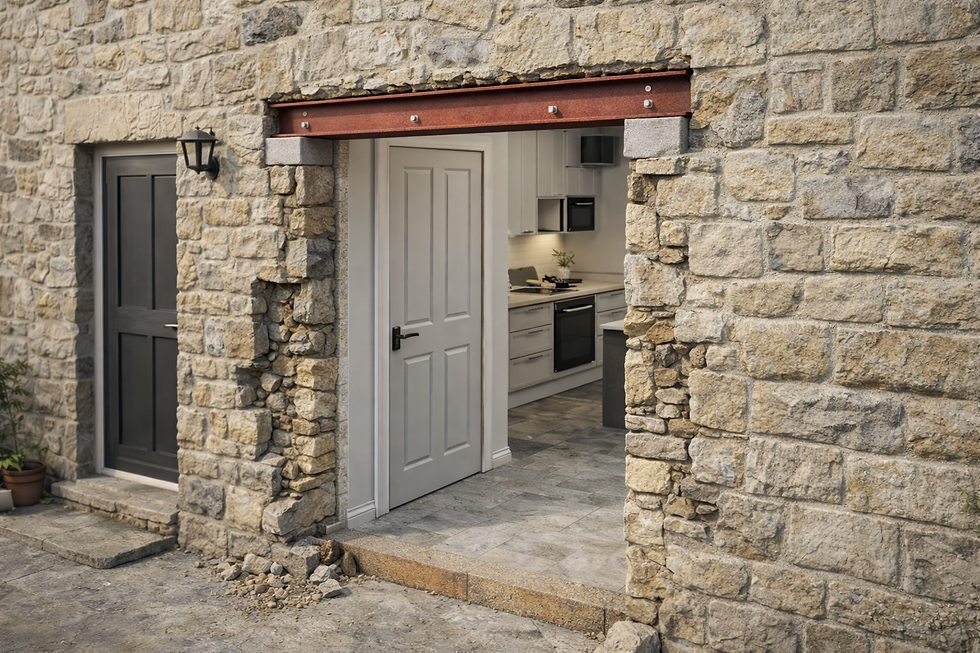
Glulam, or glued laminated timber, is an engineered wood product made by bonding layers of timber together. These beams are stronger and more stable than regular timber, making them ideal for supporting large spans in extensions without bulky supports.
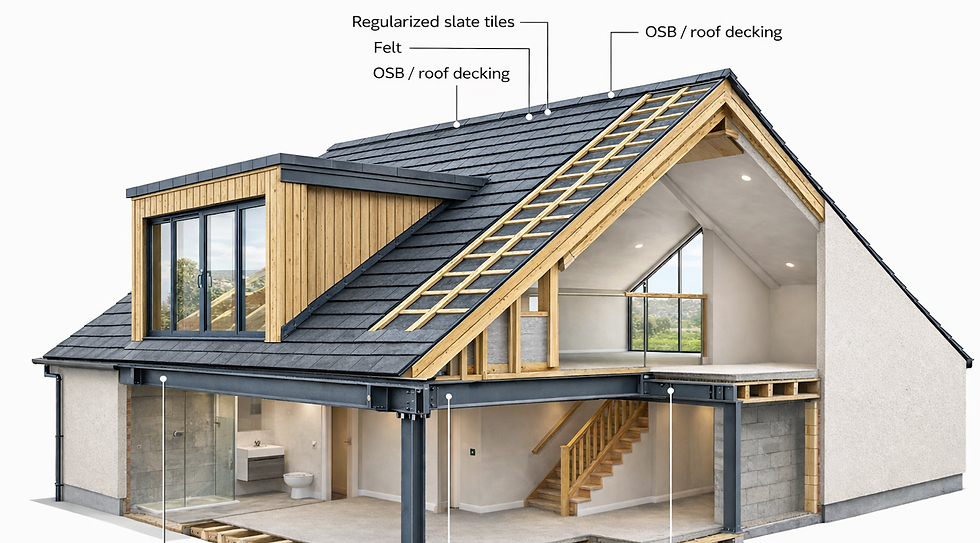
Glulam beams allow for open-plan designs by carrying heavy loads across wide spaces. This means you can have large windows, vaulted ceilings, or open living areas without compromising structural integrity. In Cornwall, where coastal weather can be harsh, glulam beams also resist warping and moisture better than standard timber.
Building the Outer Skin with Block or Stone
The outer skin of your extension protects the timber frame and provides the final look. Blocks and stone are popular choices in Cornwall because they match the traditional style of many homes and offer excellent durability.
Blockwork is cost-effective and provides a solid base for rendering or other finishes.
Stone cladding adds character and blends with Cornwall’s natural surroundings.
Both materials offer good thermal mass, helping to regulate indoor temperatures.
The outer skin is tied securely to the timber frame, ensuring stability and weather resistance. This combination also allows for cavity insulation between the frame and outer wall, improving energy efficiency.
Rendering, Plastering, and Decorating
Once the outer skin is complete, rendering protects the block or stone and gives a smooth or textured finish. Modern renders can be breathable and weather-resistant, preventing moisture buildup.
Inside, plastering covers the timber frame and insulation, creating a smooth surface ready for decorating. Skilled plasterers ensure walls and ceilings are even and crack-free, which is essential for a polished look.
Decorating your new space is the final step to make it feel like home. Choosing colours and finishes that complement the existing house and Cornwall’s coastal style can enhance the overall appeal.
Carpentry and Bathroom Installations
Timber frame extensions offer great opportunities for custom carpentry. From built-in storage and shelving to bespoke doors and window frames, carpentry adds both function and style.
Bathroom installations in extensions require careful planning to integrate plumbing and ventilation. Modern bathroom fittings can be installed efficiently within timber frame walls, ensuring durability and comfort. Waterproofing and moisture control are critical, especially in Cornwall’s damp climate.

Practical Tips for Your Cornwall Extension Project
Plan for weather: Cornwall’s coastal weather means materials and finishes should withstand wind, rain, and salt air.
Choose local materials: Using local stone or timber supports the regional look and reduces transport impact.
Work with experienced builders: Timber frame construction and glulam beam installation require specialist skills.
Consider energy efficiency: Insulation, airtightness, and ventilation are key to a comfortable, low-cost home.
Design for your lifestyle: Think about how you will use the new space and plan layouts accordingly.


Comments